<-- style PDP --> 12889 15 Sideroad, Halton Hills - Detached for sale for $1,695,000
  • new
  • for sale

12889 15 Sideroad

Halton Hills, Ontario, L7G 4S6 - Stewarttown

$1,695,000

  • Neighbourhood

    Stewarttown

  • Major Intersection

    Trafalgar Rd. and 15 Sdrd.

  • Listed Since: 1 day(s)

  • Last update: today

Overview

  • Property Type

    Detached, 2-Storey

  • Bedrooms

    5 + 1

  • Bathrooms

    5

  • Basement

    Part Fin

  • Kitchen

    2

  • Total Parking

    14 (2 Detached Garage)

  • Lot Size

    196x131 (Feet)

  • Taxes

    $6,727.00 (2026)

  • Type

    Freehold

Property Description

Property description for 12889 15 Sideroad, Halton Hills

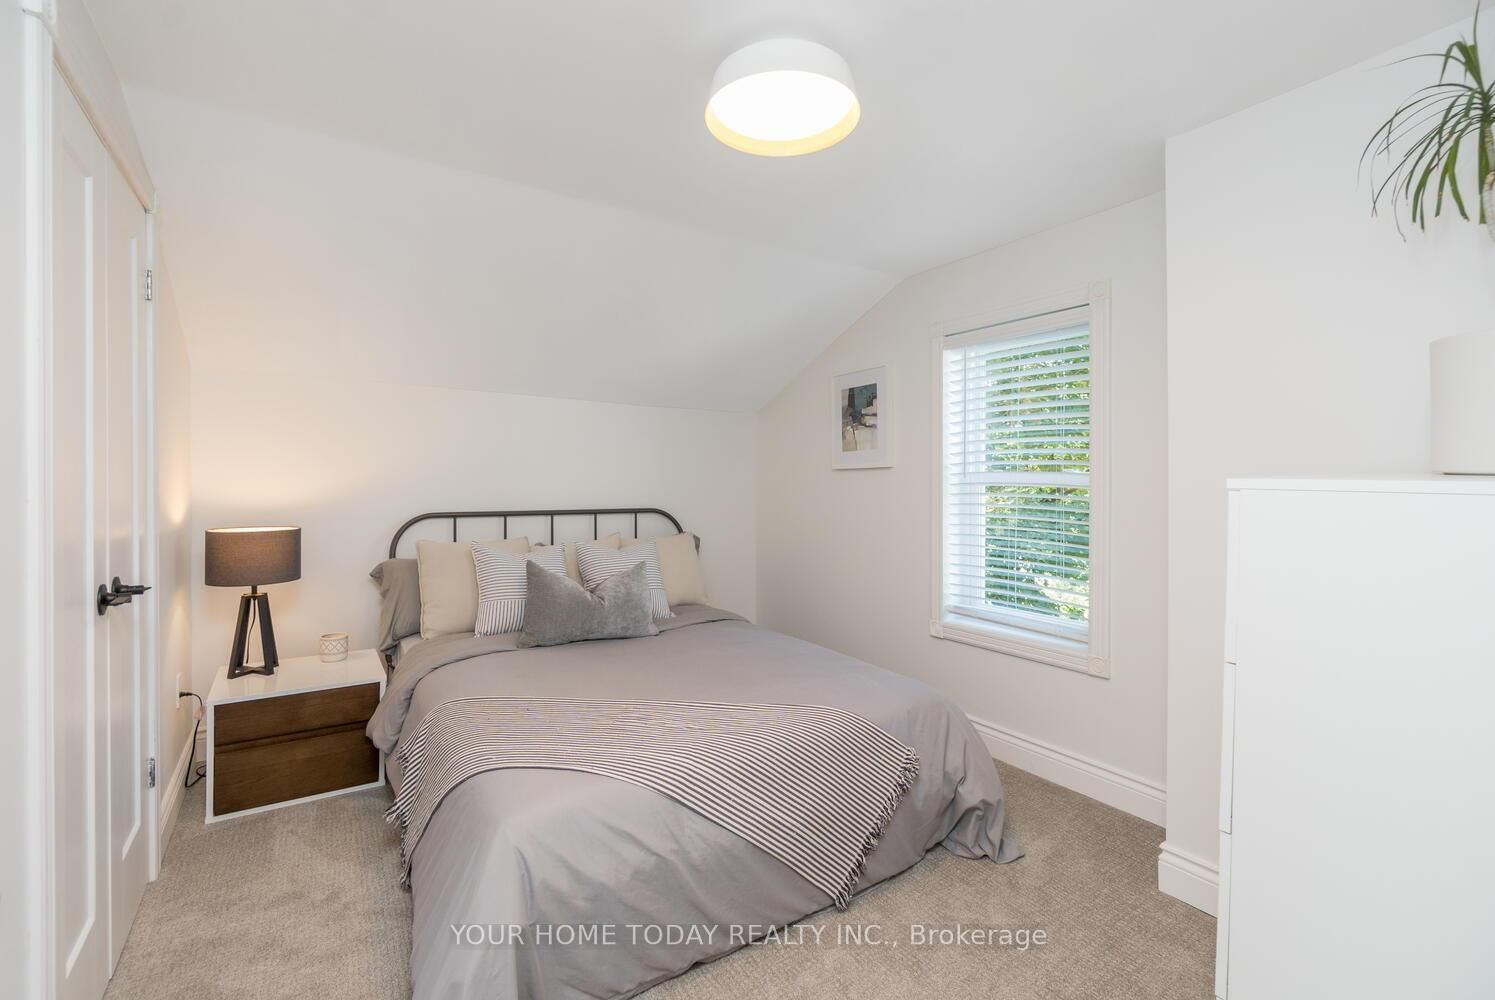
ONE-OF-A-KIND PROPERTY | MULTIGENERATIONAL LIVING | INCOME POTENTIAL. A rare opportunity in desirable Stewarttown offering timeless character, exceptional flexibility & income potential! Set on a large mature lot, this remarkable 5+1 bedroom, 5-bathroom home is currently configured with a spacious main residence plus a separate living area with 3 bedrooms, kitchen, living room, laundry & 4-piece bath. An ideal setup for multigenerational living, extended family, adult children, guests, or buyers wanting to live in one space and rent the other. Reimagine the space to suit your needs. Rich in character, the home showcases original pine plank flooring, trim & doors, crown moulding, alcove & dormer windows and reclaimed wood accents. Stone walkways, established gardens, welcoming covered porches & oversized driveway add to its exceptional curb appeal. The main residence features a stylish kitchen with granite counters, stainless steel appliances, gas stove & farmhouse sink overlooking the sunken living/dining area. A spectacular family room offers vaulted ceilings, wet bar & walkouts to the front & backyard. Two generous bedrooms are found upstairs, while the finished lower level offers an additional bedroom/rec room with 4-piece ensuite, gym area & excellent storage. Laundry/mudroom & multiple baths add convenience. A detached 4-season cabin with heat, AC & wood-burning fireplace provides an ideal home office, studio, guest retreat or business space. The newer 24' x 28' detached garage features 40-amp EV charging, with parking for up to 14 vehicles. Live, invest, accommodate family, or generate income-the possibilities are truly exceptional. A distinctive Stewarttown property that must be seen to be fully appreciated!

Listed by YOUR HOME TODAY REALTY INC.

  • MLS #

    W13682500

  • Sq. Ft

    3500-5000

  • Sq. Ft. Source

    MLS

  • Lot Irregularities

    n/a

  • Year Built

    Available Upon Request

  • Pool

    None

  • Drive

    Private

  • Garage

    Detached, 2 spaces

  • Total Parking

    14

  • Family Room

    Y

  • Den

    Y

  • Exterior

    Vinyl Siding

  • Fireplace

    Y

  • Roof

    Asphalt Shingle

  • Foundation

    Unknown

  • Elevator

    N

  • Water View

    n/a

  • Laundry Level

    n/a

  • Heat

    Forced Air

  • A/C

    Central Air

  • Water

    Well

  • Water Supply

    n/a

  • Sewers

    Septic

  • Central Vac

    N

  • Rec

    4.2 x 4.2 ft Bsmt level

    Broadloom, Pot Lights, Window

  • 5th Br

    3.7 x 2.8 ft 2nd level

    Broadloom, Closet, Window

  • Exercise

    5.4 x 4.2 ft Bsmt level

    Concrete Floor, Pot Lights, Window

  • Kitchen

    5.8 x 3.3 ft Main level

    Ceramic Floor, Granite Counter, Pantry

  • Living

    7.1 x 4.5 ft Main level

    Combined W/Dining, Wood Floor, Fireplace

  • 2nd Br

    4.7 x 4.5 ft 2nd level

    Wood Floor, Closet, Window

  • 4th Br

    3.5 x 2.9 ft 2nd level

    Broadloom, W/I Closet, Window

  • Kitchen

    3.6 x 3.3 ft Main level

    Wood Floor, Crown Moulding, Window

  • Family

    7.0 x 4.6 ft Main level

    Vinyl Floor, Vaulted Ceiling, Wet Bar

  • Living

    5.0 x 3.0 ft Main level

    Wood Floor, French Doors, Window

  • 3rd Br

    3.7 x 2.8 ft 2nd level

    Broadloom, Closet, Window

  • Primary

    7.1 x 4.6 ft 2nd level

    Wood Floor, W/O To Balcony, His/Hers Closets

  • MLS #

    W13682500

  • Sq. Ft

    3500-5000

  • Sq. Ft. Source

    MLS

  • Lot Irregularities

    n/a

  • Year Built

    Available Upon Request

  • Pool

    None

  • Drive

    Private

  • Garage

    Detached, 2 spaces

  • Total Parking

    14

  • Family Room

    Y

  • Den

    Y

  • Exterior

    Vinyl Siding

  • Fireplace

    Y

  • Roof

    Asphalt Shingle

  • Foundation

    Unknown

  • Elevator

    N

  • Water View

    n/a

  • Laundry Level

    n/a

  • Heat

    Forced Air

  • A/C

    Central Air

  • Water

    Well

  • Water Supply

    n/a

  • Sewers

    Septic

  • Central Vac

    N

  • Rec

    4.2 x 4.2 ft Bsmt level

    Broadloom, Pot Lights, Window

  • 5th Br

    3.7 x 2.8 ft 2nd level

    Broadloom, Closet, Window

  • Exercise

    5.4 x 4.2 ft Bsmt level

    Concrete Floor, Pot Lights, Window

  • Kitchen

    5.8 x 3.3 ft Main level

    Ceramic Floor, Granite Counter, Pantry

  • Living

    7.1 x 4.5 ft Main level

    Combined W/Dining, Wood Floor, Fireplace

  • 2nd Br

    4.7 x 4.5 ft 2nd level

    Wood Floor, Closet, Window

  • 4th Br

    3.5 x 2.9 ft 2nd level

    Broadloom, W/I Closet, Window

  • Kitchen

    3.6 x 3.3 ft Main level

    Wood Floor, Crown Moulding, Window

  • Family

    7.0 x 4.6 ft Main level

    Vinyl Floor, Vaulted Ceiling, Wet Bar

  • Living

    5.0 x 3.0 ft Main level

    Wood Floor, French Doors, Window

  • 3rd Br

    3.7 x 2.8 ft 2nd level

    Broadloom, Closet, Window

  • Primary

    7.1 x 4.6 ft 2nd level

    Wood Floor, W/O To Balcony, His/Hers Closets

Thinking of Selling?

Find Out Your Home’s Value in Today’s Market!

No Email or Signup is required to view your home estimate.

estimate your home value

Contact Manoj Kukreja

Sales Representative,
Century 21 People’s Choice Realty Inc.,
Brokerage
(647) 576 - 2100

Manoj profile avatar

Property History

Property history for 12889 15 Sideroad, Halton Hills

This property has been sold 5 times before. Create your free account to explore sold prices, detailed property history, and more insider data.

Sign In / Register

Mortgage Calculator

This data is for informational purposes only.

Mortgage Payment per month

Principal Amount

Interest

Total Payable

Amortization

Amortization

Closing Cost Calculator

This data is for informational purposes only.

Closing Cost Total for this property

Total Cash flow for purchasing this property

Down Payment(%)*
Additional information

Provincial Land Transfer Tax

Ontario Land Transfer Tax Rebate

Toronto Land Transfer Tax

Toronto Land Transfer Tax Rebate

PST on CMHC Insurance Premium

Lawyer Fees

$2,825

Government Registration Fee's

$164

Title Insurance

Closing Cost Total

Total Cash flow for purchasing this property

Provincial Land Transfer Tax

Ontario Land Transfer Tax Rebate

Toronto Land Transfer Tax

Toronto Land Transfer Tax Rebate

PST on CMHC Insurance Premium

Lawyer Fees

$2,825

Government Registarion Fee's

$164

Title Insurance

Down Payment(%)*

* A down payment of less than 20% is permitted only for first-time home buyers purchasing their principal residence. The minimum down payment required is 5% for the portion of the purchase price up to $500,000, and 10% for the portion between $500,000 and $1,500,000. For properties priced over $1,500,000, a minimum down payment of 20% is required.

Thinking of Selling?

Find Out Your Home’s Value in Today’s Market!

No Email or Signup is required to view your home estimate.

estimate your home value

Contact Manoj Kukreja

Sales Representative, Century 21 People’s Choice Realty Inc., Brokerage
(647) 576 - 2100

Manoj profile avatar

Recent Sold Listings in Stewarttown, Halton Hills

Popular Cities